
41 ASHLEY WAYMYERSVILLE, MD 21773
Mortgage Calculator
Monthly Payment (Est.)
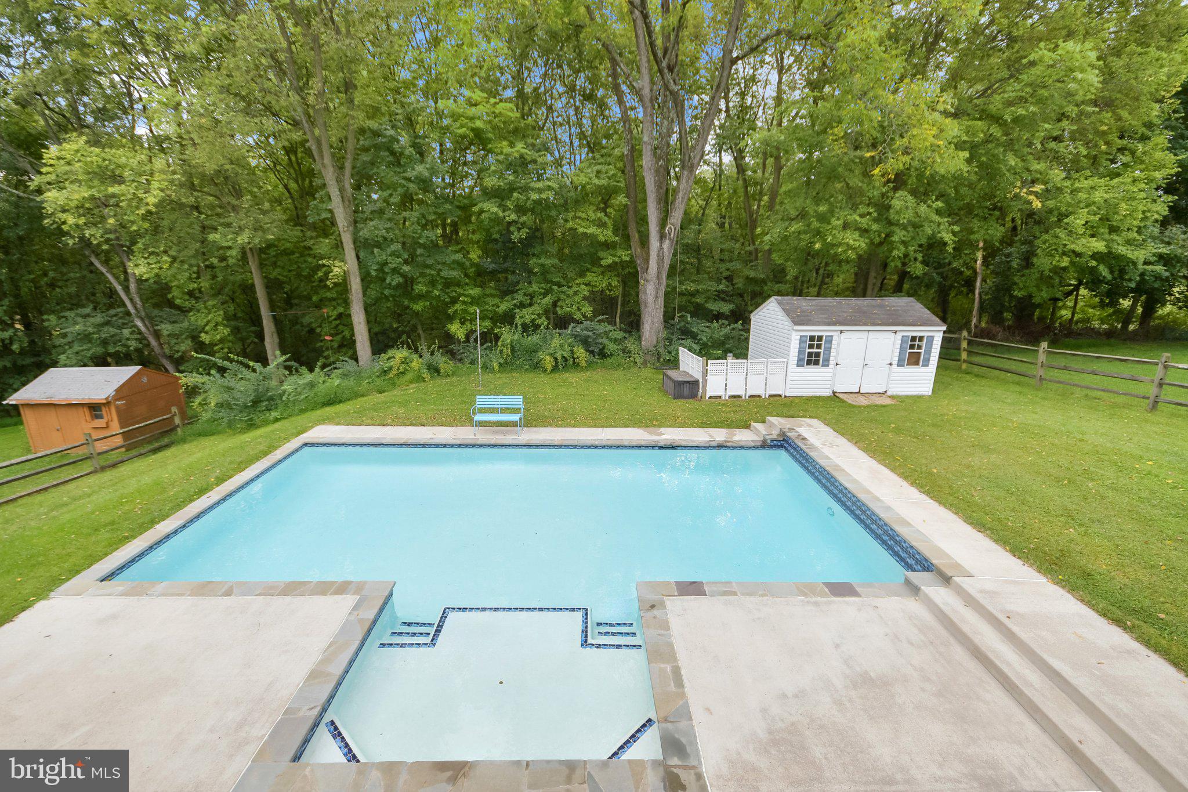
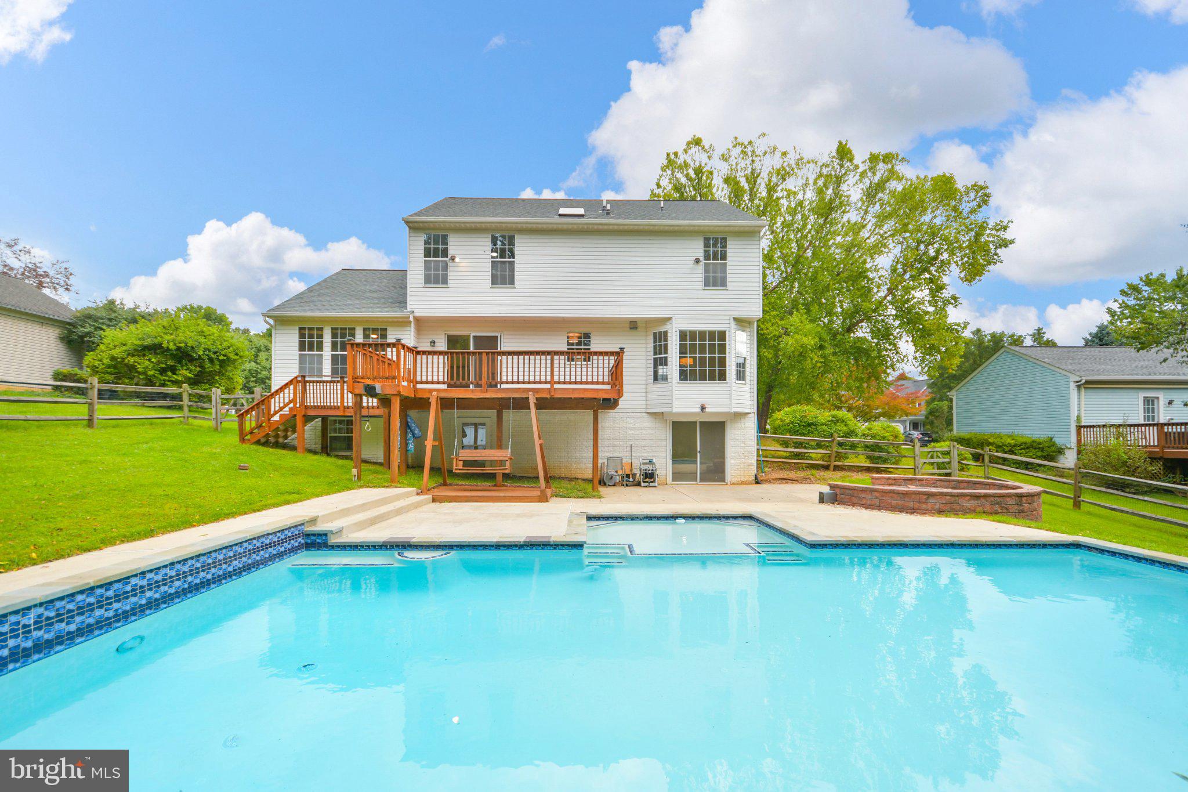
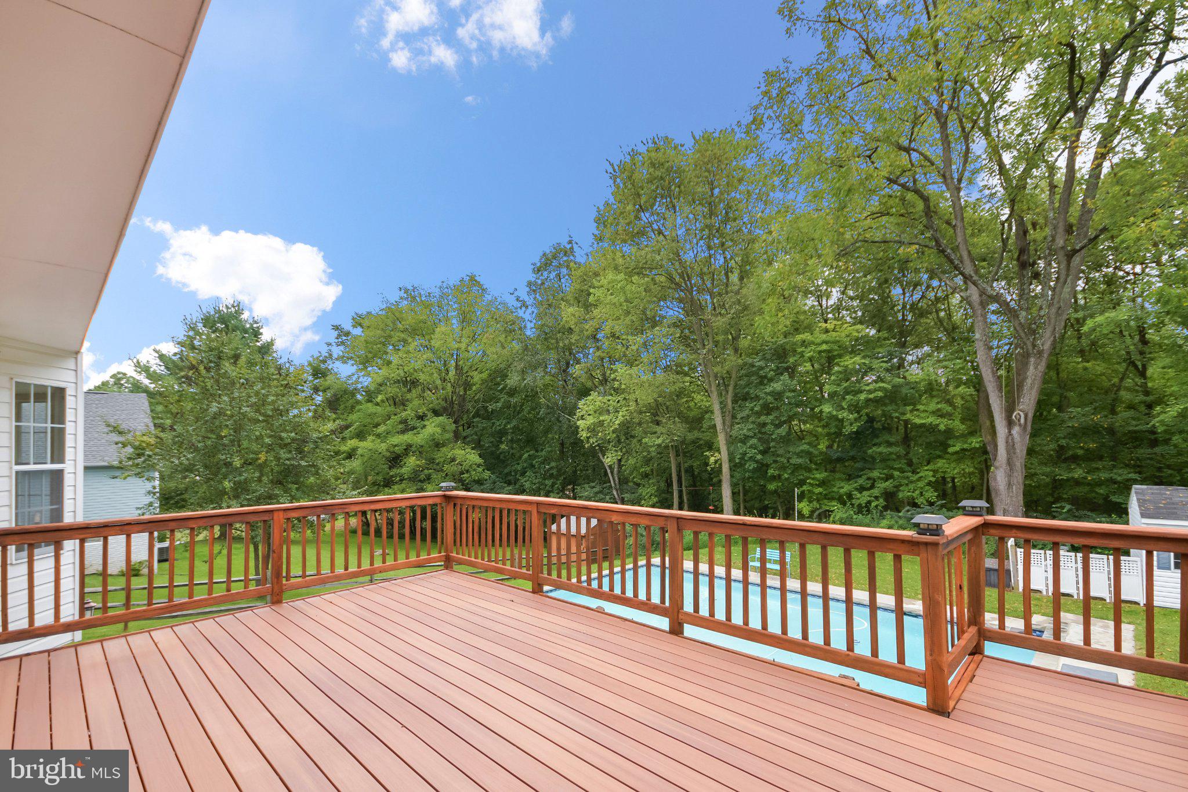
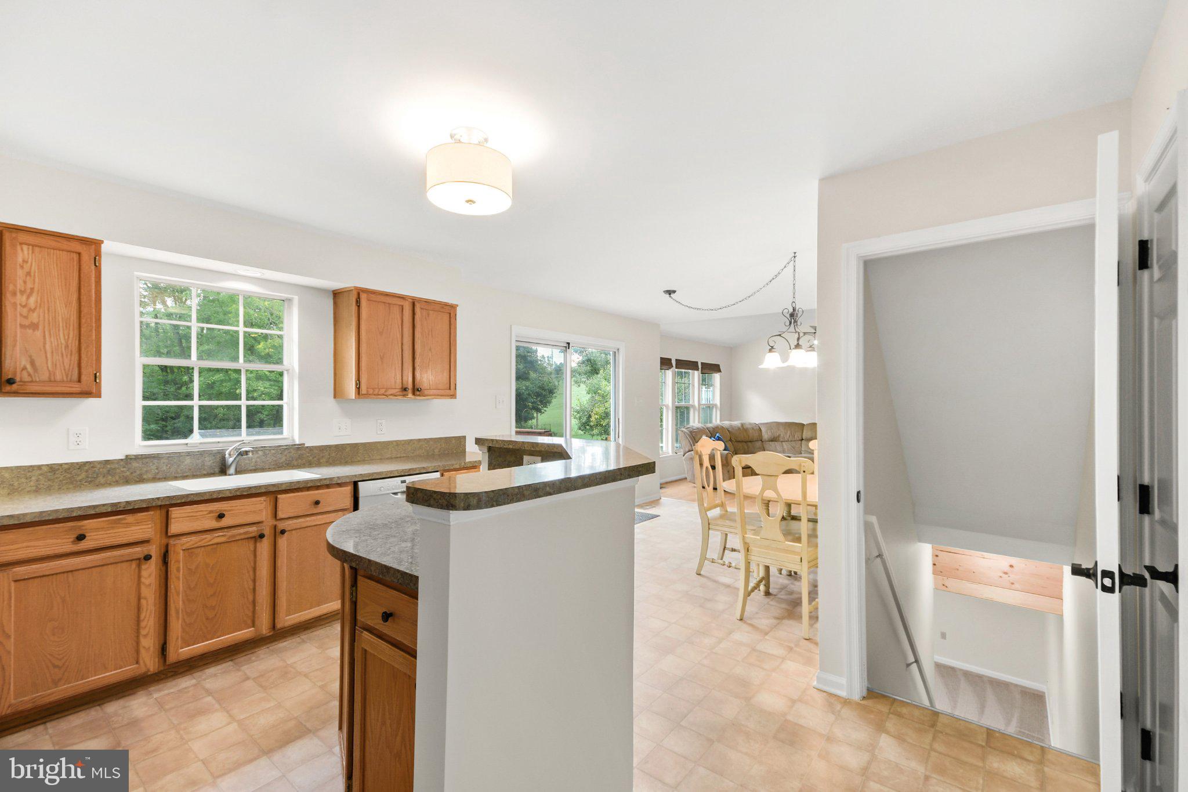
$2,623Imagine coming home after a long day, stepping outside with a cold drink, and unwinding on a warm summer evening by your own backyard pool. Or maybe yours becomes the house everyone wants to gather at—dinner on the grill, drinks on the upper-level deck, music playing, and friends cooling off in the pool below. That is the lifestyle waiting for you at 41 Ashley Way. Set in a peaceful and desirable Myersville neighborhood, this 4-bedroom Colonial offers a backyard made for enjoying every bit of summer. The oversized concrete patio provides plenty of room for grilling, entertaining, and relaxing poolside, while the upper-level deck, located just off the kitchen, gives you the perfect spot to sit back and overlook it all. The walkout lower level adds even more convenience, with a half bath that can double as a changing room for the pool. Inside, the home has been refreshed with new carpet and fresh paint throughout, creating a clean, move-in-ready feel. The main level features hardwood flooring, comfortable living spaces, an eat-in kitchen with island, and a convenient half bath. Upstairs are four bedrooms, including a primary suite with its own private bath, plus a second full bath. The partially finished walkout lower level gives you additional flexible living space, while the attached 2-car garage and storage shed help keep everything organized. Whether it’s a quiet evening by the pool or a backyard full of friends, 41 Ashley Way is the kind of home where you can relax, recharge, and just be YOU.
| 16 minutes ago | Status changed to Active | |
| 16 minutes ago | Listing updated with changes from the MLS® | |
| 3 days ago | Listing first seen on site |

The real estate listing information is provided by Bright MLS is for the consumer's personal, non-commercial use and may not be used for any purpose other than to identify prospective properties consumer may be interested in purchasing. Any information relating to real estate for sale or lease referenced on this web site comes from the Internet Data Exchange (IDX) program of the Bright MLS. This web site references real estate listing(s) held by a brokerage firm other than the broker and/or agent who owns this web site. The accuracy of all information is deemed reliable but not guaranteed and should be personally verified through personal inspection by and/or with the appropriate professionals. Properties in listings may have been sold or may no longer be available. The data contained herein is copyrighted by Bright MLS and is protected by all applicable copyright laws. Any unauthorized collection or dissemination of this information is in violation of copyright laws and is strictly prohibited. Copyright © 2020 Bright MLS. All rights reserved.