Save
Ask
Tour
Hide
Share
$1,078,800
New Listing

1 WATER STREET
FREDERICK, MD 21701

For Sale|Condominium|Active
4
Beds
5
Total Baths
4
Full Baths
1
Partial Bath
2,608
SqFt
$414
/SqFt
2026
Built
Subdivision:
DOWNTOWN FREDERICK
County:
FREDERICK
Listing courtesy of Long & Foster Real Estate, Inc.
Call Now: (267)-994-9879
Is this the listing for you? We can help make it yours.
(267)-994-9879
1 WATER STREET1 WATER STREET1 WATER STREET1 WATER STREET
Save
Ask
Tour
Hide
Share

Mortgage Calculator

Monthly Payment (Est.)

$4,922
Calculator powered by Showcase IDX, a Constellation1 Company. Copyright ©2026 Information is deemed reliable but not guaranteed.

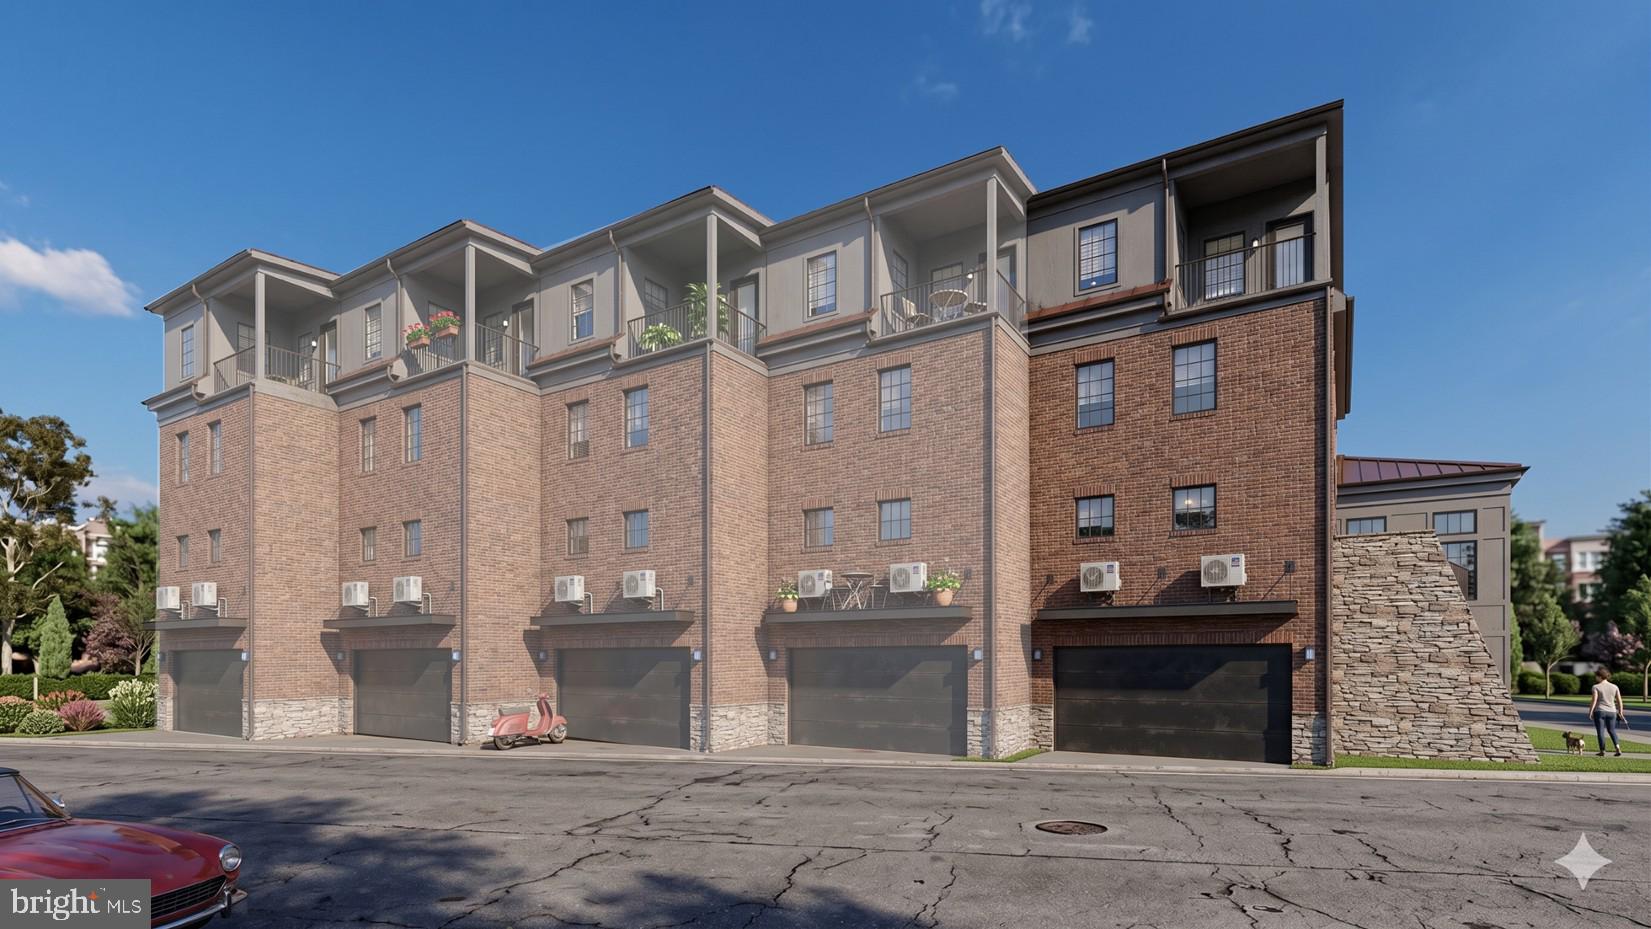
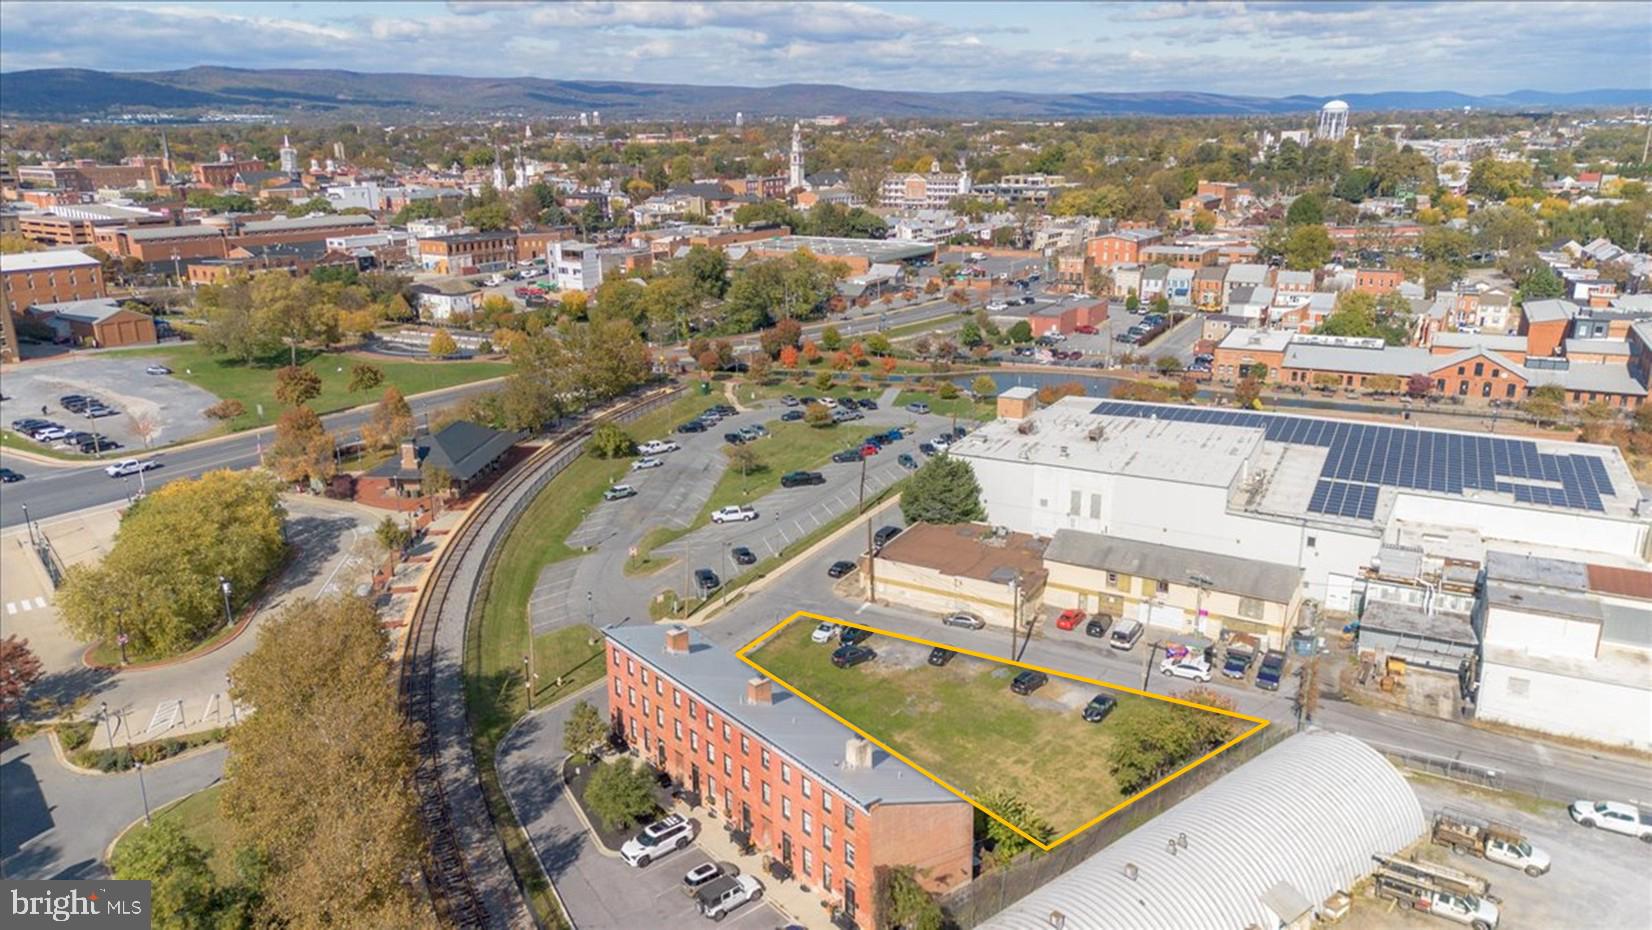
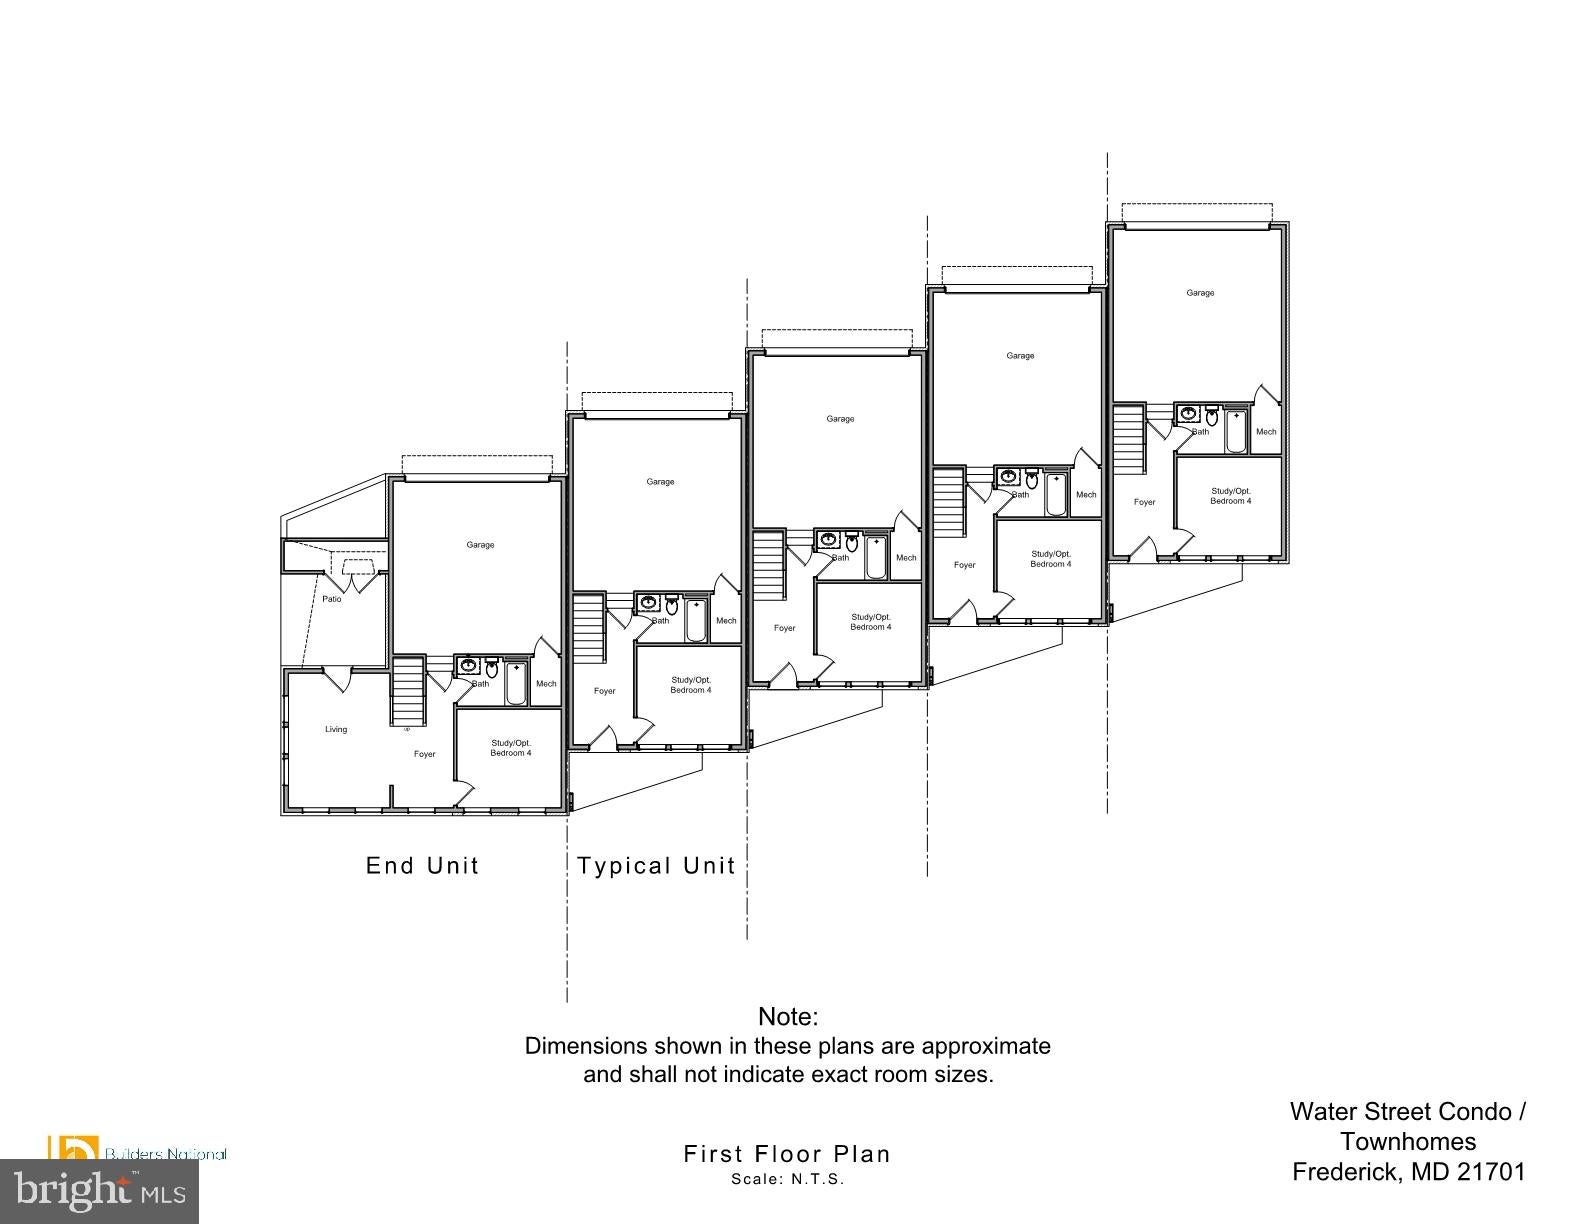
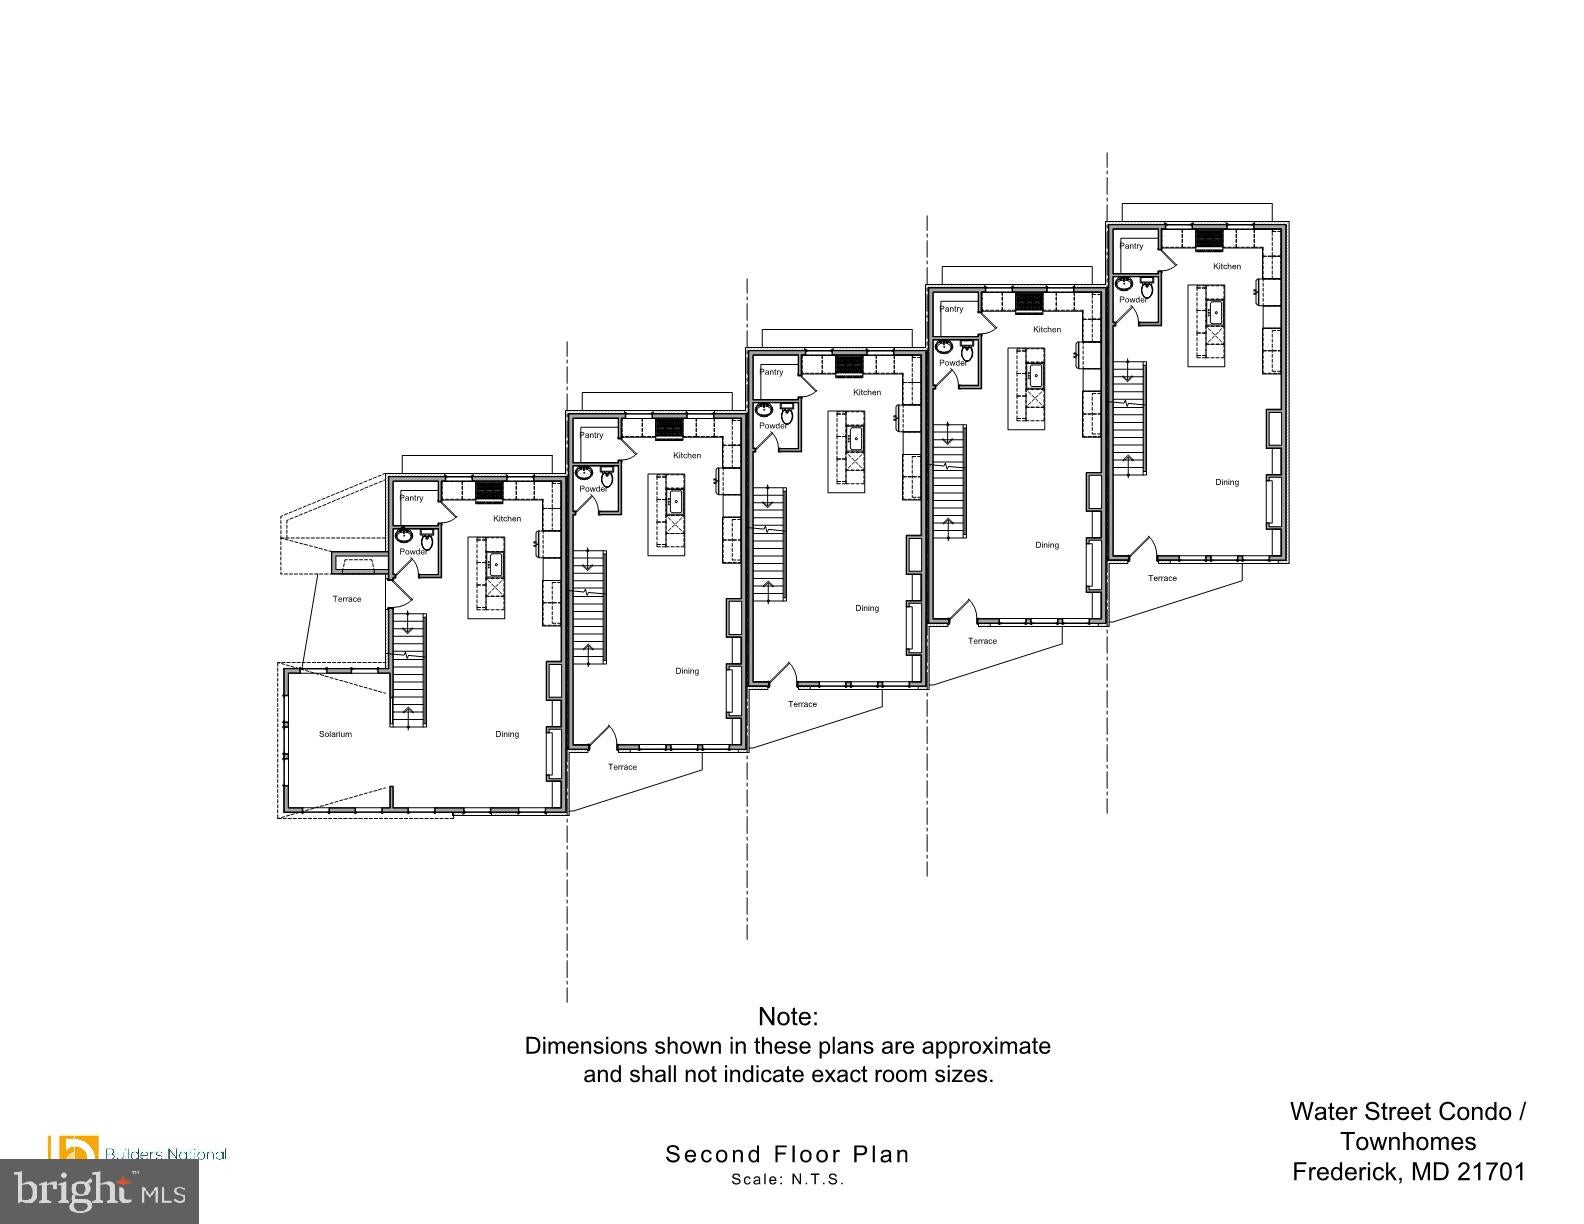
Introducing the premium end unit at Whitehill’s Crossing facing Carroll Creek. Built by Laine Street Homes featuring 2,608 finished sqft, a 2-car garage, one of downtown Fredericks largest elevated terraces, 4 bedrooms, 4 1/2 bathrooms, paver patio, living level terrace, spacious layout with gourmet kitchen, 36 inch range, luxury cabinets, quartz countertops, high-end, ceramic tile, luxury plank, vinyl floors this home is a truly rare find with all the upgrades include in the list price. There is still time to personalize selections and take advantage of pre-construction pricing. Schedule a meeting and review the designer choices available through the builders’ easy-to-use on-line sections platform or in person at their downtown Frederick selections center. Ideality located between the heart of downtown Frederick and the new and exciting developments at the Frederick Brickworks Project.

Save
Ask
Tour
Hide
Share
Listing Snapshot
Price 
$1,078,800
Days On Site 
0 Days
Bedrooms 
4
Inside Area (SqFt) 
2,608 sqft
Total Baths 
5
Full Baths 
4
Partial Baths 
1
Lot Size 
N/A
Year Built 
2026
MLS® Number 
MDFR2089288
Status 
Active
Property Tax 
$18,484.16
HOA/Condo/Coop Fees 
$166 monthly
Sq Ft Source 
Estimated
Friends & Family
Recent Activity
3 hours agoListing first seen on site
3 hours agoListing updated with changes from the MLS®
General Features
Attached Garage 
Yes
Direction Faces 
South
Foundation 
Slab
Garage 
Yes
Garage Spaces 
2
Levels 
Three Or More
Number Of Stories 
4
Parking 
GarageInside EntranceAttached
Parking Spaces 
2
Pets 
Yes
Property Condition 
New Construction
Property Sub Type 
Condominium
Sewer 
Private Sewer
Special Circumstances 
Standard
SqFt Above 
2608
SqFt Total 
2608
Style 
ColonialContemporaryConverted DwellingLoftTraditionalTransitionalOther
Water Source 
Public
Zoning 
DB
Interior Features
Appliances 
RangeCooktopElectric Water HeaterBuilt-In RangeDishwasherDisposalExhaust FanRange HoodRefrigeratorStainless Steel Appliance(s)Microwave
Cooling 
Central AirElectric
Electric 
200+ Amp Service
Fireplace 
Yes
Fireplace Features 
Electric
Fireplaces 
2
Flooring 
Ceramic TileVinyl
Furnished 
Unfurnished
Heating 
Exhaust FanCentralElectricForced AirZonedHeat Pump
Interior 
Kitchen IslandPantryRecessed LightingWalk-In Closet(s)OtherHigh CeilingsOpen Floorplan
Laundry Features 
Laundry RoomUpper Level
Main Level Bedrooms 
1
Window Features 
Insulated WindowsDouble Pane WindowsLow Emissivity WindowsWood Frames
Bathroom 2 
Bathroom 3 
Bedroom 4 
Level - Main
Dining Room 
Foyer 
Level - Main
Full Bath 
Level - Main
Half Bath 
Kitchen 
Laundry 
Living Room 
Level - Main
Primary Bathroom 
Primary Bedroom 
Solarium 
Save
Ask
Tour
Hide
Share
Exterior Features
Construction Details 
Metal SidingBatts InsulationBlown-In InsulationBrickSteel SidingOther
Exterior 
Balcony
Patio And Porch 
PatioPorchTerrace
Pool Features 
None
Roof 
Metal
View 
City
Waterview 
City
Windows/Doors 
Insulated WindowsDouble Pane WindowsLow Emissivity WindowsWood Frames
Community Features
Association Amenities 
None
Additional Association Fee 
$166.0
Additional Association Fee Frequency 
Monthly
Community Features 
SidewalksStreet Lights
School District 
FREDERICK COUNTY PUBLIC SCHOOLS
Schools
School District
FREDERICK COUNTY PUBLIC SCHOOLS
Elementary School
SPRING RIDGE
Middle School
GOVERNOR THOMAS JOHNSON
High School
GOVERNOR THOMAS JOHNSON
Listing courtesy of Long & Foster Real Estate, Inc.


The real estate listing information is provided by Bright MLS is for the consumer's personal, non-commercial use and may not be used for any purpose other than to identify prospective properties consumer may be interested in purchasing. Any information relating to real estate for sale or lease referenced on this web site comes from the Internet Data Exchange (IDX) program of the Bright MLS. This web site references real estate listing(s) held by a brokerage firm other than the broker and/or agent who owns this web site. The accuracy of all information is deemed reliable but not guaranteed and should be personally verified through personal inspection by and/or with the appropriate professionals. Properties in listings may have been sold or may no longer be available. The data contained herein is copyrighted by Bright MLS and is protected by all applicable copyright laws. Any unauthorized collection or dissemination of this information is in violation of copyright laws and is strictly prohibited. Copyright © 2020 Bright MLS. All rights reserved.

Neighborhood & Commute
Source: Walkscore
Save
Ask
Tour
Hide
Share

Compare listings

Compare